Tumbler Sourcing Quality Control Inspection for Europe: RFQ and Release Gates
By Vincent Xi, Editorial Author
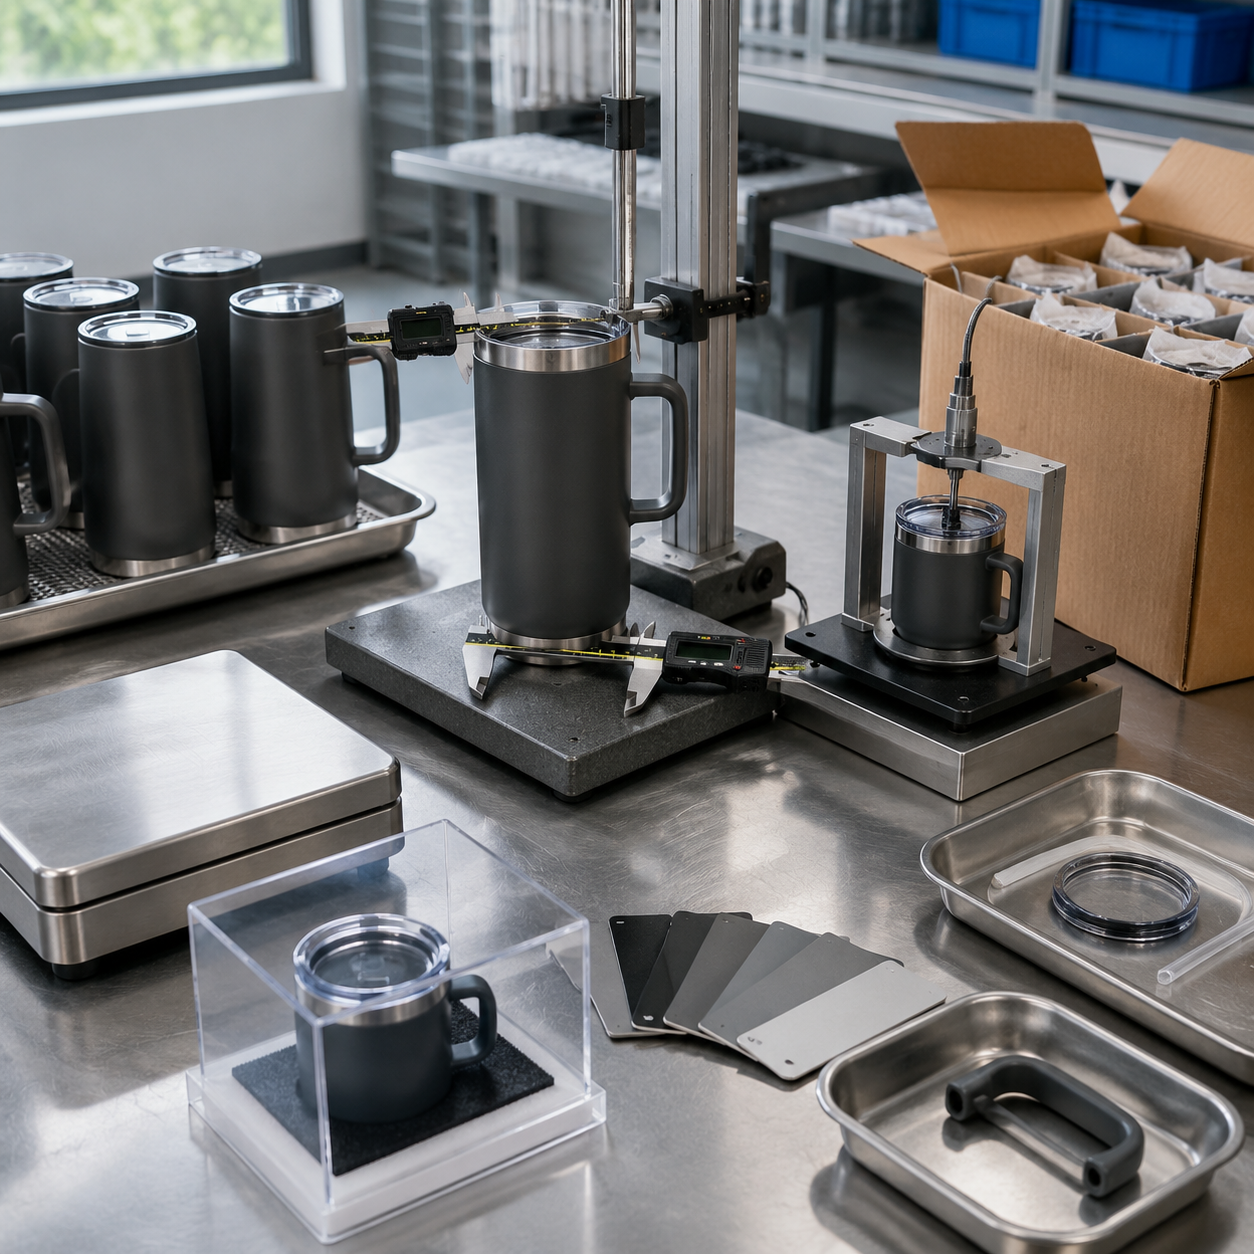
For business tumbler procurement in Europe, a quality control inspection should operate as a contract-defined shipment-release gate. Keep the production lot on hold when its model, components, controlled revisions, measured results, packaging, or destination evidence are missing or inconsistent. A supplier pass label, generic report, or photograph of an unidentified sample does not resolve those gaps.
Put the release conditions into the RFQ and purchase order before comparing quotes. Require suppliers to return the same fields for capacity, dimensions, materials, components, test conditions, defect controls, packaging, lot definition, sample selection, change control, and release authority. Treat blank or qualified responses as unresolved commercial exceptions.
This article is limited to RFQ, inspection, and release decisions for tumblers intended for European sales. It does not treat Europe as a single legal file. EU, non-EU EEA, UK, and country-specific requirements should be recorded separately when the buyer's current assessment requires that distinction.
Evidence Used and Source Boundaries
The cited pages support limited sourcing observations. They do not establish universal tumbler specifications, European legal requirements, inspection tolerances, sampling limits, supplier capability, or current terms for an unquoted order.
| Source context | Supported observation | Appropriate RFQ use | Inference to avoid |
|---|---|---|---|
| HDS Drinkware supplier page | The undated supplier-authored page presents specification, quotation, sampling, production, inspection, and shipping as connected activities in its custom-tumbler workflow | Link the quote, approved sample, production record, inspection instruction, and shipment decision to the same controlled SKU | Treating the workflow as an independent inspection result, a universal procurement sequence, or a European legal conclusion |
| JOOYO supplier page | The page displays capacity labels of 20 oz, 30 oz, and 40 oz. The supplied source record gives a page-displayed date of 19 June 2026; the unit is oz as printed, and the scope is the examples shown on that supplier page | Require the quote to define capacity unit, fill point, usable or brimful basis, method, tolerance, and rounding rule | Treating a printed label as a measured capacity, applying an automatic millilitre conversion, or assuming a European standard size |
| Golmate supplier page | The page reports a minimum of 3,000 pieces per design for its named digital-print and water-transfer routes. The supplied source record gives a page-displayed date of 3 June 2026; the unit and scope are pieces per design for that supplier and those named routes | Request a current order minimum by model, design, colour, decoration route, and packaging configuration | Treating the displayed minimum as current, market-wide, or applicable to another supplier, process, model, or order date |
| Vincent Xi author profile | The profile identifies Vincent Xi as Editorial Author; no publication date is relied upon for that attribution | Support the visible byline and Article author data | Inferring factory visits, inspections performed, laboratory testing, credentials, certifications, or customer outcomes |
Verify every source-specific commercial value in the supplier's current written quote, including its validity period, production site, process scope, and configuration.
Europe Tumbler Quality Control Inspection Release Gate
Use the same release gates in the RFQ, purchase order, inspection instruction, and final disposition record. A missing or mismatched record produces a hold unless the authority named in the purchase order records another decision in writing.
| Release decision | Contract input | Evidence required | Hold condition |
|---|---|---|---|
| Ordered identity | Supplier model, buyer SKU, configuration, manufacturing site, drawing, artwork, and packaging revision | Matching identifiers on controlled files, cartons, sampled units, and the inspection report | Unidentified substitution, mixed revision, or unapproved site change |
| Controlled specification | Target, tolerance, unit, measurement location, test condition, and document hierarchy | Buyer-approved specification and a written conflict rule for the drawing, artwork, sample, component list, and purchase order | Inspector must invent a limit, method, or controlling record |
| Approved sample | Sample identifier, production status, approval date, controlled revisions, and accepted deviations | Traceable approval record and photographs linked to the ordered SKU | Sample identity or relationship to intended production is unclear |
| Materials and components | Declared body, lid, gasket, straw, coating, ink, adhesive, handle, and other applicable components | SKU-linked component list and evidence matching the relevant component, supplier reference, and manufacturing site | Generic material description, conflicting records, or unapproved substitution |
| Measured conformity | Buyer-defined limits for capacity, dimensions, mass, finish, and assembly | Sampled-unit identifiers, instruments, units, raw results, photographs, and disposition against contracted limits | Report supplies only an overall pass label or an average that hides unit results |
| Functional performance | Complete recipes for leak, thermal, closure, attachment, decoration, and other applicable checks | Actual conditions, elapsed time where relevant, raw observations or measurements, sampled-unit identity, and result | Tested configuration or condition differs from the approved recipe |
| Pack-out | Unit contents, contact protection, pack revision, carton arrangement, dimensions, masses, and marks | Pack audit, sampled-carton identity, final carton data, contents check, and photographs | Inspected packaging differs from the order or remains an estimate |
| Destination file | Destination matrix identifying the SKU, intended use, importer arrangement, pack revision, and required evidence | Documents and physical checks matched to the destination record and ordered configuration | Evidence is absent, outside its stated validity, or linked to another model, component, site, or destination |
| Nonconformity closure | Containment, correction, replacement, reinspection, concession, and disposal rules | Affected quantity, containment record, correction evidence, reinspection result, and written buyer disposition | Suspect, corrected, and accepted stock cannot be distinguished |
| Shipment authority | Named buyer release authority and required release record | Written release linked to the inspected lot | Supplier or inspector status exists without buyer shipment authorization |
An approved sample can support appearance, assembly, decoration, and packaging comparisons. It should not replace written requirements for hidden materials, process settings, test limits, or later substitutions. The purchase order should identify the controlling record when the sample and written files conflict.
Build the Inspection Schedule into the Tumbler RFQ
Require a completed supplier return rather than descriptive assurances. Placeholders below are order-specific fields to complete and verify in the quote; they are not universal recommended values.
| Control area | Mandatory supplier return | Inspection instruction | Hold trigger |
|---|---|---|---|
| Product identity | Supplier model, buyer SKU, intended configuration, tooling status, manufacturing site, and revision | Match the return to the order, controlled files, sampled cartons, units, and report | Identifier is missing or differs across records |
| Intended use | Intended liquid and temperature conditions, closure position, carrying configuration, included accessories, and stated restrictions | Test the agreed sale configuration and record any departure | Supplier tests an incomplete or easier configuration |
| Capacity | [target] mL or another approved unit; usable or brimful basis; fill point; liquid condition; method; tolerance; rounding rule | Record each sampled unit's result, method, unit, and disposition | Label, quote, drawing, or report uses a different unit or capacity basis |
| Dimensions and mass | Fit-critical dimensions as [target] mm with [tolerance] mm; assembled and component mass as [target] g with [tolerance] g; measurement points and tare method | Record individual results, instrument type, status record, precision, and sampled-unit identity | A location, unit, tolerance, or raw result is absent |
| Body and components | Wall construction, declared body material, internal surface, finish, base construction, assembly method, and declared material for each applicable liquid-contact component | Compare the physical construction with the controlled drawing, component list, and scoped evidence | Generic description or physical configuration conflicts with controlled records |
| Lid and accessories | Closure positions, vent arrangement, gasket installation, straw fit, handle attachment, included items, and replacement compatibility where applicable | Perform the approved assembly, fit, operation, retention, and leak checks | Part is missing, insecure, incorrectly assembled, or substituted without approval |
| Finish and decoration | Process, colour reference, artwork revision, position, orientation, texture or gloss reference, and permitted variation | Use the controlled artwork, approved sample, viewing method, defect catalogue, and agreed durability recipe | Wrong process, colour, position, orientation, artwork, or surface result |
| Leak behaviour | Fill quantity, liquid condition, closure and vent state, gasket state, orientation, handling, duration in min, and allowable visible leakage or mass loss in g | Retain actual setup, elapsed time, observation, measured loss where specified, photographs, and unit identity | Test recipe or raw result is incomplete |
| Thermal performance | Fill quantity in mL, starting condition in deg C, ambient range in deg C, lid state, elapsed time in min, probe location, and allowable change in deg C | Retain starting and ending values, ambient record, elapsed time, instrument, and unit identity | Performance statement lacks an agreed method or traceable results |
| Closure and attachment | Assembly condition, operating direction, torque in N m or force in N where relevant, cycle method, fixture points, load direction, dwell in min, and permitted movement or damage | Photograph the setup and retain actual applied condition and unit-level outcome | Fixture, load path, acceptance boundary, or result is undefined |
| Cosmetic workmanship | Lighting, viewing distance in mm or another approved unit, inspection zones, reference sample, defect catalogue, and permitted extent | Record defect type, location, measured extent, affected quantity, and photographs | Inspector must create appearance limits during inspection |
| Unit and shipping pack | Included components, contact protection, pack materials, closure method, pack revision, units per carton, arrangement, dividers, carton dimensions in mm, and net and gross mass in kg | Audit final pack-out and record sampled-carton identity and actual packed-carton data | Contents, protection, revision, or carton data differ from the order |
| Inspection plan | Lot definition, required completion status, sample-selection method, sample plan, defect classes, acceptance and rejection values, test allocation, destructive checks, and report format | Select from the defined lot and identify sampled cartons and units | Supplier restricts access, preselects samples, or changes the lot after selection |
| Change control | Changes requiring notice, approval authority, notice format, and records to update | Compare production with the latest approved records | Unapproved change to material, component, site, tooling, process, finish, decoration, or packaging |
| Commercial scope | Inspection support, sample handling, destructive units, correction, replacement, rework, reinspection, delay, and disposal responsibility | Compare actual inspection events with quoted inclusions and exclusions | Cost or responsibility remains unallocated after a hold or failure |
The capacity labels on the cited JOOYO page illustrate why a printed ounce value cannot replace a controlled capacity specification. Do not convert or contract against those labels until the supplier confirms the ordered SKU's capacity basis, ounce convention, fill point, conversion method, and rounding rule.
Quality Control Inspection Methods and Report Evidence
A check becomes repeatable only when its setup, instrument, unit, sequence, acceptance boundary, and raw output are defined. Approve those fields before production or sample approval.
| Check | Method fields to lock | Raw evidence to retain |
|---|---|---|
| Capacity | Fill point, usable or brimful basis, liquid condition, weighing or volume method, instrument, unit, tolerance, and rounding rule | Individual result, actual condition, unit, sampled-unit identity, and disposition |
| Dimensions | Measurement points, fixture, instrument, status record, unit, tolerance, and recording precision | Individual measurements rather than an overall pass label |
| Mass | Assembled state, included components, instrument, tare method, unit, and tolerance | Individual mass results and sampled-unit identity; do not accept mass alone as material-grade evidence |
| Leak behaviour | Fill quantity, liquid condition, closure and vent configuration, gasket installation, orientation, handling, duration, and allowable result | Actual setup, elapsed time, observations, measured loss where required, photographs, and unit identity |
| Thermal performance | Starting condition, fill quantity, ambient condition, lid state, elapsed time, probe location, instrument, and allowable change | Starting and ending values, ambient record, elapsed time, instrument, and disposition |
| Lid, closure, and attachment | Assembly state, operating direction, fixture, load path, applied torque or force, dwell or cycle method, and allowable movement, release, cracking, or damage | Setup photographs, actual applied condition, movement or damage, and unit-level outcome |
| Finish and decoration | Lighting, viewing distance, controlled reference, tool, applied condition, affected zone, and permitted damage | Defect location, measured extent in the agreed unit, photographs, and sample identity |
| Packaging | Pack revision, contents, protective arrangement, carton method, and buyer-approved handling or transit check | Pack audit, actual carton data, damage observations, photographs, and sampled-carton identity |
Where an instrument is required, specify its type, required range and resolution, applicable status record, and result precision. Preserve raw results for each sampled unit. A summary can accompany those results but should not replace them.
Sampling, Defect Classes, and Nonconformity
Write the lot definition, required production status, sample-selection method, sample size, defect classes, and acceptance and rejection values into the purchase order or an incorporated inspection instruction. The cited supplier pages do not establish a universal sampling plan or acceptance limit for tumbler orders.
If the contract invokes a published sampling or test standard, identify its full title, edition, and applicable scope. Apply a standard's requirements only within that stated scope. Product tolerances, cosmetic zones, functional limits, concession authority, and shipment release remain contractual controls unless an applicable rule or the identified standard states otherwise. Referencing a standard does not prove that a supplier, factory, process, or tumbler is certified.
Define defect classes in the order instead of relying on labels alone:
| Contract class | Buyer-written boundary | Required disposition |
|---|---|---|
| Critical | Conditions the buyer classifies as safety-related, suspected contamination, prohibited substitution, sharp edge, incorrect identity, or failure of a required destination control | Immediate containment and the release response stated in the inspection instruction |
| Major | Loss of specified function or saleability, including leakage outside the approved limit, insecure assembly, missing components, incorrect configuration, materially misplaced decoration, or inadequate pack-out | Containment, correction or replacement proposal, and buyer disposition |
| Minor | Workmanship departure outside the approved cosmetic boundary that does not impair specified function, required information, or a buyer-defined safety condition | Record against the contracted acceptance and rejection values |
The report should identify the lot, production status, selection method, sampled cartons and units, test conditions, raw results, defects, affected quantities, and photographs. Supplier-selected display samples should not replace selection from the contracted lot.
For a failed or incomplete result, require a nonconformity record covering the SKU and revision, affected lot, suspected quantity, containment location, correction or replacement proposal, closure evidence, reinspection plan, responsibility, and buyer disposition. Corrected stock should remain traceable until closure.
Europe Destination Controls for EU, EEA, and UK Orders
Do not use Europe as an interchangeable legal file designation. The cited supplier pages do not determine which requirements apply to an actual SKU, material, intended use, importer arrangement, channel, or destination. Obtain a current qualified assessment for the order and translate its conclusions into controlled document, marking, language, traceability, and packaging checks.
The structure below is a procurement control. It does not assert that one cited rule applies across the EU, the EEA, the UK, or every European country.
| Destination record | RFQ control | Inspection or release check |
|---|---|---|
| EU destination | Name each intended country and record the SKU, intended use, importer arrangement, controlled packaging revision, and buyer-approved requirements matrix | Match the physical product, traceability fields, supplied evidence, and packaging to the approved destination record |
| Non-EU EEA destination | Maintain a separate destination line and obtain a written applicability assessment instead of copying the EU file by default | Verify only the documents, language fields, traceability items, and packaging controls identified by the assessment |
| UK destination | Maintain a UK-specific record and create a more precise destination split when the approved assessment requires one | Match the shipped SKU and pack revision to the applicable controlled record and listed evidence |
| Country-specific or channel-specific layer | Record additional language, labelling, environmental, traceability, packaging, or retailer controls only when supported by the buyer's current assessment or contract | Verify the approved files and physical execution without assigning legal interpretation to the inspector |
For every requested declaration, report, or certificate, record the document type, issuer, holder, referenced model, covered components, manufacturing site, test method, issue date, validity where applicable, destination scope, and file revision. A declaration or test report is not automatically a certificate. Describe a supplier, factory, process, or tumbler as certified only when a current certificate covers the relevant holder, issuer, site, model or process, scope, and validity.
Inspection can verify document identity, presence, revision, and agreement with the physical order within its assigned scope. It should not be represented as a legal determination unless that service is expressly commissioned from an appropriately qualified party.
Quote Comparison and Inspection Risk Allocation
The HDS supplier page supports connecting specification, quotation, sample, production, inspection, and shipping records. Here, that source is used only to structure the RFQ and release workflow, not to validate supplier performance (HDS Drinkware).
Require each quote to separate:
- Base tumbler configuration and included components.
- Decoration by process, design, colour, and location.
- Tooling, sample, artwork setup, and packaging setup.
- Unit packaging, cartons, inserts, dividers, and destination-specific changes.
- Inspection support, sample handling, destructive-test units, and report preparation.
- Containment, correction, replacement, rework, reinspection, delay, and disposal responsibility.
- Currency, quote validity, delivery term and named place, production timing trigger, and exclusions.
Request order minimums by model, colour, design, decoration route, and packaging configuration. The source-specific minimum reported by Golmate is a prompt for a scoped current supplier return, not a market benchmark (Golmate).
The quote should also state whether the contracted inspection plan, destructive checks, correction, and reinspection are included or charged separately, and how a quality hold affects completion and booking. Do not infer those consequences from the unit price.
Tumbler Procurement Release Checklist
RFQ and approved sample
- [ ] Model, buyer SKU, configuration, site, and controlled revisions match.
- [ ] Capacity basis, fill point, unit, method, target, tolerance, and rounding rule are complete.
- [ ] Dimensions, measurement points, targets, tolerances, and mass fields are complete.
- [ ] Body and applicable components have declared identities and materials.
- [ ] The sample is linked to the drawing, artwork, component list, colour reference, and pack revision.
- [ ] Deviations and the controlling record are documented.
Inspection and nonconformity
- [ ] Lot definition, production status, selection method, sample plan, defect classes, and acceptance values are contracted.
- [ ] Applicable test recipes define setup, instruments, units, limits, and raw-data format.
- [ ] Sampled cartons and units remain traceable in the report.
- [ ] Defects include location, measured extent, affected quantity, and photographs.
- [ ] Containment, correction, concession, and reinspection authority are allocated.
- [ ] Inspector status remains separate from buyer shipment authority.
Destination and commercial file
- [ ] EU, non-EU EEA, UK, and country-specific rows are separated where the current assessment requires them.
- [ ] Evidence matches the SKU, components, site, intended use, pack revision, destination scope, and applicable validity.
- [ ] Final unit-pack and carton data match the inspected lot.
- [ ] Order minimums are scoped by model, design, colour, process, and packaging.
- [ ] Inspection, destructive units, correction, replacement, reinspection, delay, and disposal costs are itemised or expressly included.
- [ ] The named buyer authority has issued written shipment release.
Suggested Purchase-Order Release Clause
> The supplier shall manufacture and pack the ordered tumbler against the identified purchase-order specification, drawing, artwork, component list, approved sample, test methods, destination files, and packaging revision. The supplier shall not change the model, material, component, manufacturing site, tooling, process, finish, decoration, or packaging without prior written buyer approval. Inspection shall use the incorporated lot definition, sample-selection method, defect criteria, test recipes, and report format. Supplier or inspector pass status does not authorize shipment. Nonconforming stock shall remain contained until correction and reinspection are accepted or the buyer issues a written concession. Shipment remains on hold until the buyer-designated authority issues written release.
This is an operational drafting example, not destination-specific legal advice. Verify its allocation of rights, remedies, and obligations for the actual contract.
Methodology and Limitations
The editorial method separated displayed source statements from buyer-authored procurement controls. For each source statement, the review recorded the source type, displayed date or undated status, printed unit, supplier or process scope, and unsupported inferences to exclude. Those observations were then used only to frame RFQ questions, inspection evidence, hold conditions, and current-quote checks. Targets, tolerances, test limits, sampling rules, defect definitions, destination controls, and release authority remain order-specific buyer inputs.
The HDS page informed linkage among sourcing records. The JOOYO page supplied source-specific capacity labels that demonstrate why unit and capacity basis must be controlled. The Golmate page supplied a dated, process-scoped order-minimum example. None of these supplier-authored pages is treated as evidence of another supplier's capability, an independent test result, a universal tumbler specification, or a European legal requirement.
The sources do not provide an independent laboratory assessment, regulator opinion, destination-specific legal determination, universal tolerance, universal sampling plan, current reader-specific quote, or current certificate for the ordered SKU. A displayed page date does not establish that a model, process, minimum, document, or commercial term remains current.
Before ordering, verify the supplier's current quote, controlled drawing, component list, manufacturing site, physical sample, measurement methods, test conditions, numerical limits, inspection plan, final carton data, destination assessment, importer arrangement, packaging files, and the scope and validity of every declaration, report, or certificate.
Author attribution is limited to the name, profile URL, and Editorial Author role shown on the Vincent Xi author profile. The profile is not used to claim factory visits, inspections performed, laboratory testing, certifications, credentials, customer outcomes, or personal product experience.
Discuss Your Requirements
Review our manufacturing capabilities, then share your specifications for a supplier-fit review.